

Join Login
551 Mercator Court, Unit Homesite 3, Verdi, NV 89439 Photo

22 Total Photos [Click to View All]

551 Mercator Court, Homesite 3
Verdi, NV 89439
$1,831,167
4 Beds | 3 full 1 partial Baths | 3637 sqft | 1.00 Acreage

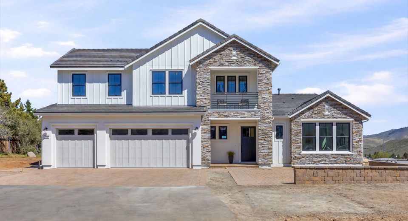
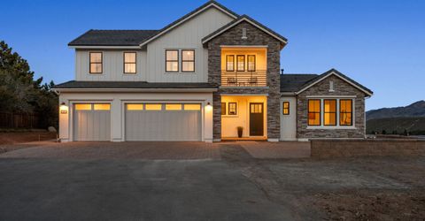
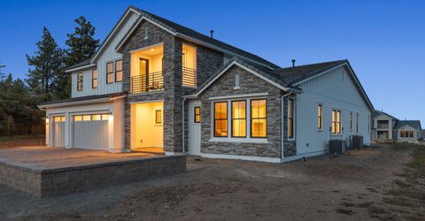
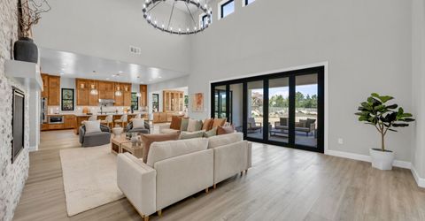
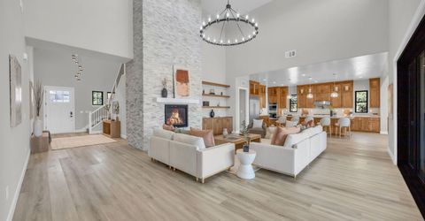
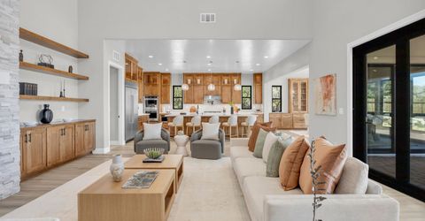
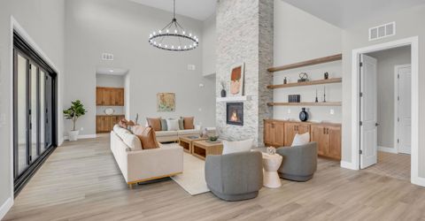
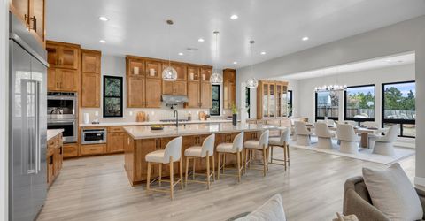
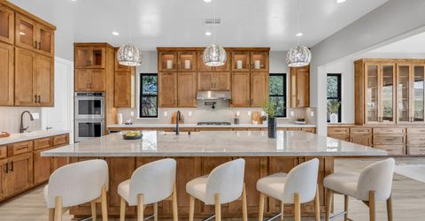
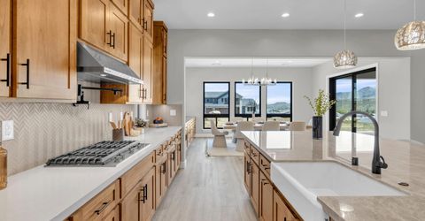
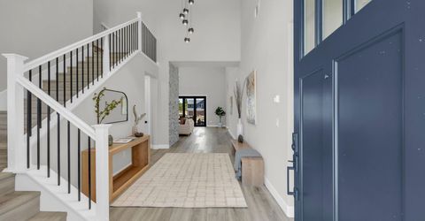
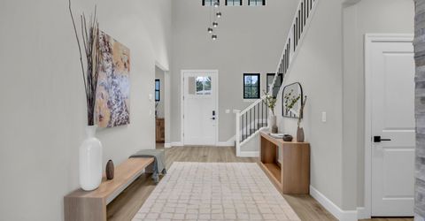
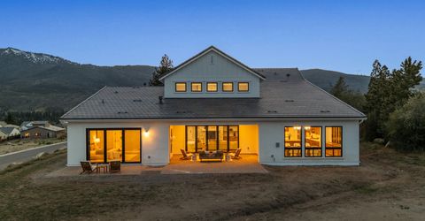
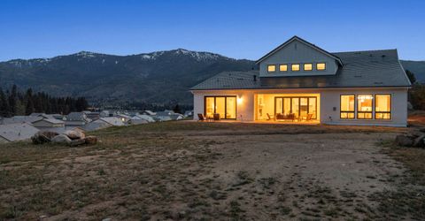
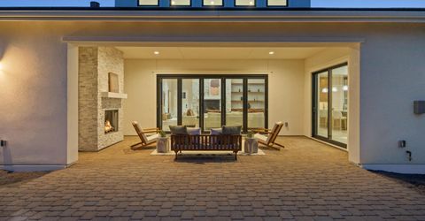
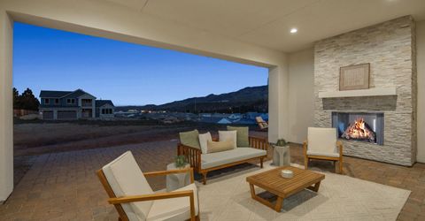
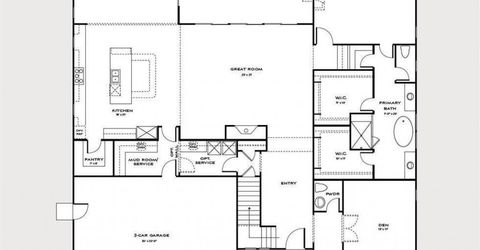
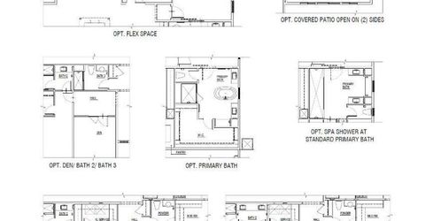
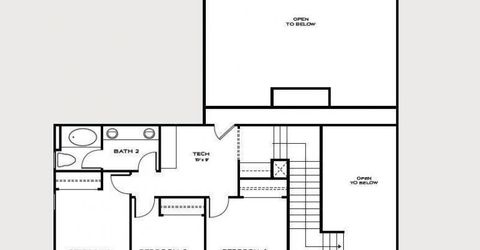
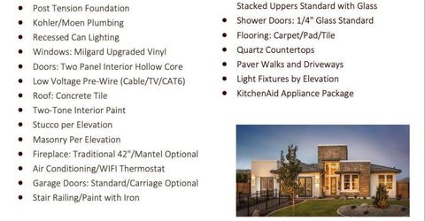
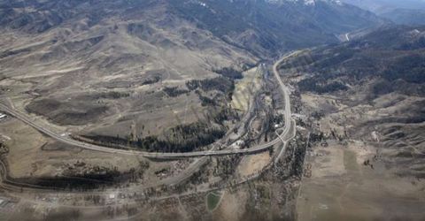
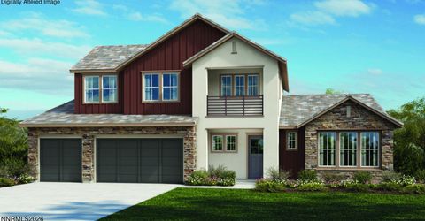
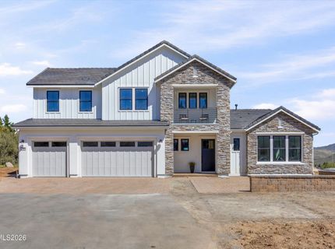
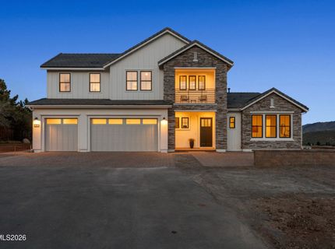
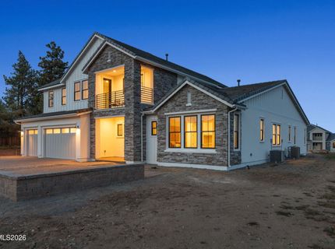
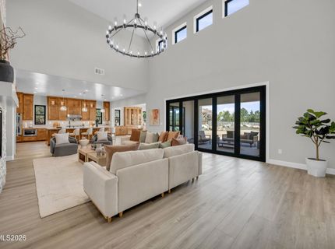
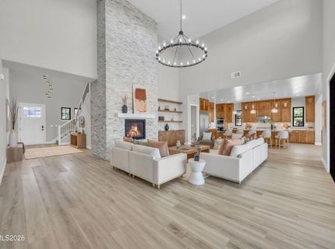
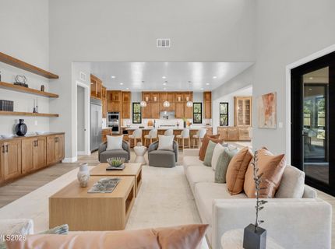
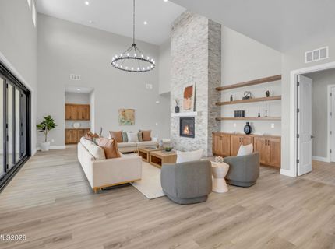
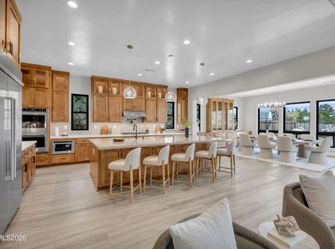
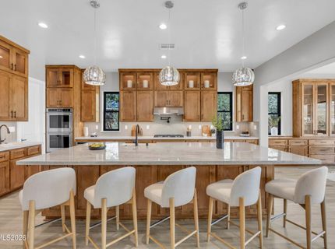
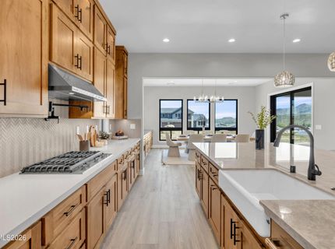
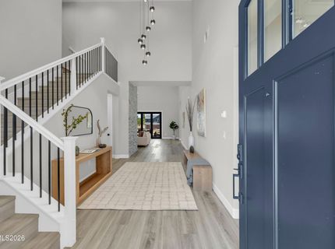
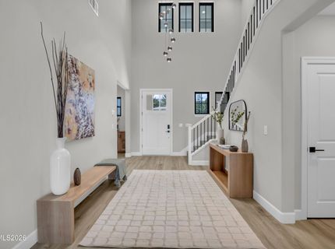
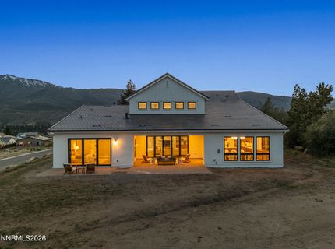
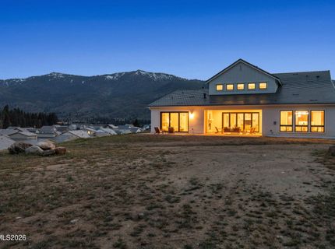
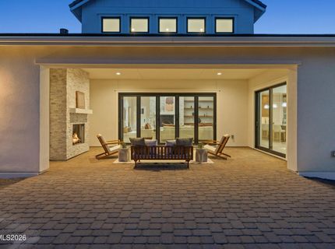
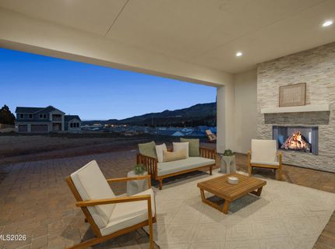
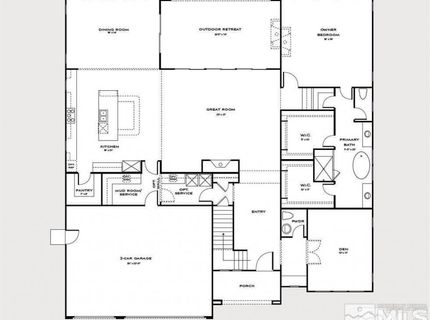
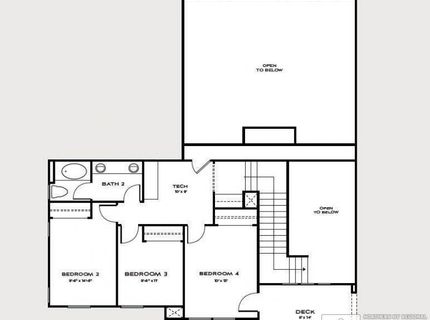
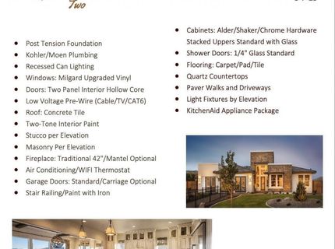
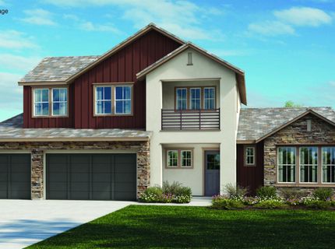
Luxury Living with Unmatched Mountain Views in Verdi Experience elevated Nevada living in this stunning new construction home located in the desirable Meridian 120 North community of Verdi. Situated on a spacious 1-acre homesite, this exceptional residence offers 3,637 square feet, 4 bedrooms, 4 bathrooms, and thoughtfully designed living spaces that blend modern elegance with everyday comfort. From the moment you enter, soaring ceilings, expansive windows, and an open-concept floor plan create a bright, welcoming atmosphere. The gourmet kitchen serves as the heart of the home, featuring a large center island, breakfast bar, walk-in pantry, premium gas cooktop, double ovens, and seamless flow into the spacious great room-perfect for entertaining or relaxing beside one of two fireplaces. The luxurious primary suite is conveniently located on the main level, offering a private retreat complete with a spa-inspired bathroom and generous walk-in closet. Upstairs, a versatile loft provides additional living space ideal for a media room, home office, or game room, while spacious secondary bedrooms ensure comfort for family and guests alike. Step outside to covered patios and enjoy breathtaking mountain and valley views that showcase the beauty of Northern Nevada. With a three-car attached garage, smart home features including a smart thermostat, energy-efficient construction, and designer finishes throughout, every detail has been thoughtfully considered. Ideally located just minutes from downtown Reno, world-class outdoor recreation, and Lake Tahoe, this exceptional Verdi home offers the perfect balance of luxury, privacy, and convenience.

Listed By / Presented By

Listed By

Agency Name: Dickson Realty - Damonte Ranch
Agent Name: Sonja Leonard
Agency Phone: 775-850-7000
Agent Phone: 775-848-0129

agent picture

Presented By

Agent Name: Timothy Johnson
Agent Phone: 530.545.2843
Agency Title: Chase International Real Estate

IDX logo

Property Details

Property Type: Residential - Single Family
Cooling: Central Air
Fireplaces: 2
Garage: 3 car attached
Heating: Fireplace(s), Forced Air, Natural Gas
Lot Size: 1.00 Acres
Roof Type: Tile, Pitched
Stories: 2.0
Taxes: $14,330
Year Built: 2026
MLS ID: 250004983

Feature Descriptions

Additional Rooms: Bedroom/Office Main Floor, Entrance Foyer, Loft, Mud Room
Association Fee Includes: Common Area - Maintenance
City Limits: Yes
Construction Type: Site/Stick-Built
Cooling Y/N: Yes
Days on Site: 473
Dining: High Ceilings, Separate/Formal Room
Exterior: Board & Batten Siding, Batts Insulation, Blown-In In
Family Room: Great Room, High Ceilings
Fireplace Y/N: Yes
Flooring: Carpet, Luxury Vinyl, None, Tile
Foundation: Slab
Heating Y/N: Yes
HOA Fee: $39/MonthlyAppliances:
HOA Y/N: Yes
Kitchen: Breakfast Bar, Built-In Dishwasher, Built-In Double Oven, Built-In Microwave, Disposal, Gas Cooktop, Kitchen Island, Pantry, Sliding Shelves
Laundry Features: Washer Hookup, Laundry Room, Sink, Cabinets, Electric Dryer Hookup, Gas Dryer Hookup
Living Room: Family Room Combination, Great Room, High Ceilings
Lot Features: Level, Sloped Up
Master Bedroom: High Ceilings, Double Sinks, Garden Tub, On Main Floor, Shower Stall, Walk-In Closet(s)
Parcel #: 236-171-14
Parking: Attached, Garage, Garage Door Opener
Patio/Porch: Patio, Covered, Uncovered
Road Frontage: Private Road
Road Responsibility: Private Maintained Road
Security Features: Smoke Detector(s)
Sewer: Public Sewer
Special View Info: Mountain(s), Valley
Sprinklers: None
SQFT Living: 3637
Utilities: Cable Available, Electricity Connected, Natural Gas Connected, Phone Available, Sewer Connected, Water Connected, Internet Available, Water Meter Installed, Underground Utilities
Water: Public
Water Rights Y/N: No
Window Features: Double Pane Windows, Vinyl Frames

Amenities

High Ceilings
Smart Thermostat
Loft
Breakfast Bar
Kitchen Island
Pantry
Primary Downstairs
Walk-In Closet(s)
Entrance Foyer
Balcony
None
Rain Gutters

Schools

High School: McQueen
Middle School: Billinghurst
Elementary School: Verdi

Neighborhood Map

Driving Directions

Demographics

Estimate My Payments

  • Estimated Payment
    $5,803.64
  • Principal & Interest
    $4,075.39
  • Property Tax
    $1,194.17
  • Homeowner's Insurance
    $534.09
(Payments are an estimate and may vary by lender)

Mortgage Calculator

Change Payment Information

%
years/fixed
yearly
yearly (est.)
Contact Photo

We're Here to Help

Connect with our team of knowlegable local agents to guide your next move with style and grace.

Login to My Homefinder