
Join Login
350 Dawson Jacob Lane, Reno, NV 89503 Photo

27 Total Photos [Click to View All]

350 Dawson Jacob Lane
Reno, NV 89503
$349,550
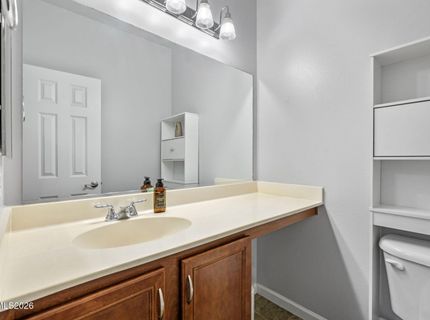
2 Beds | 2 full 1 partial Baths | 1160 sqft | 0.02 Acreage

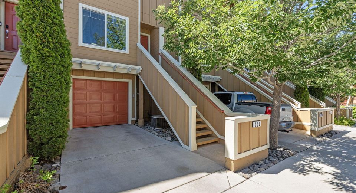
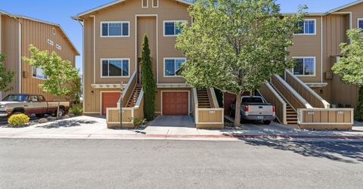
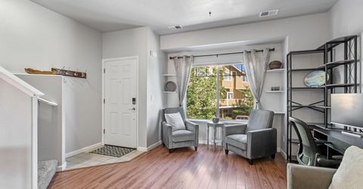
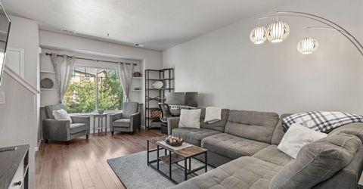
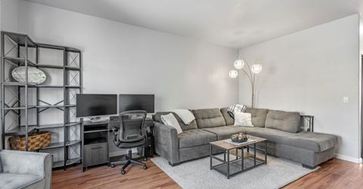
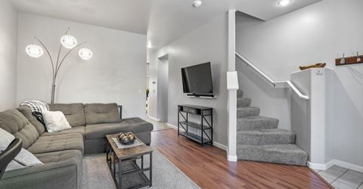
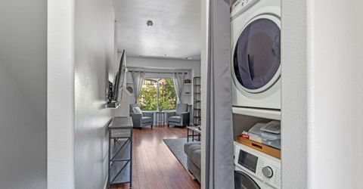
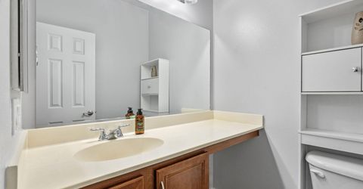
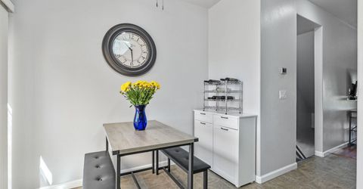
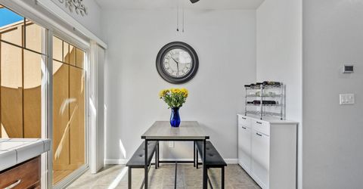
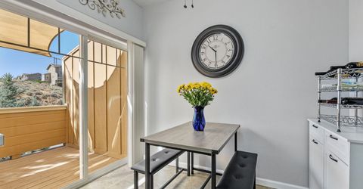
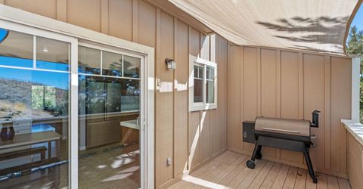
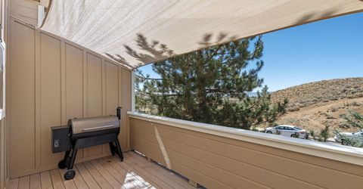
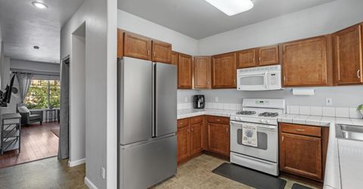
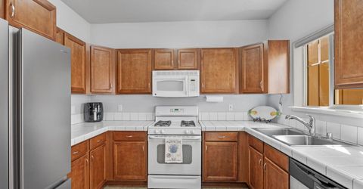
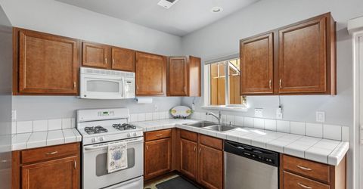
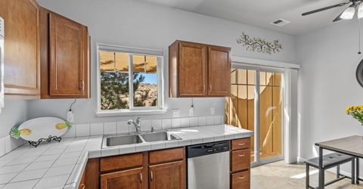
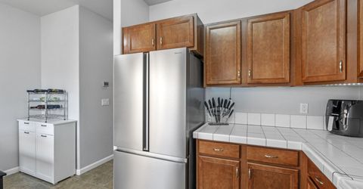
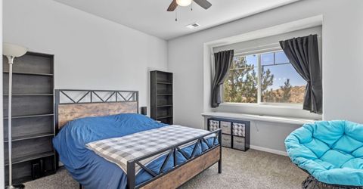
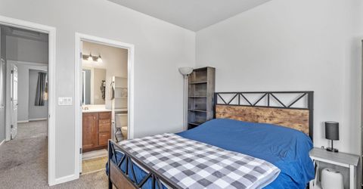
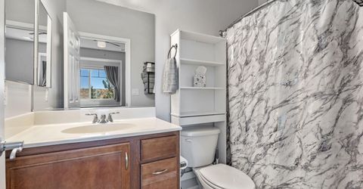
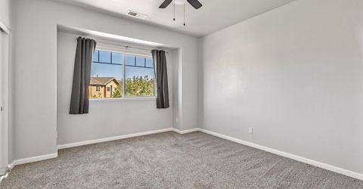
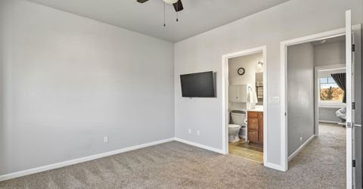
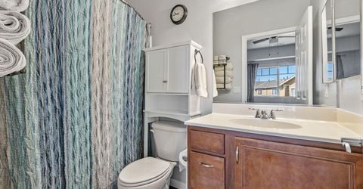
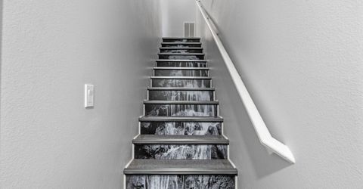
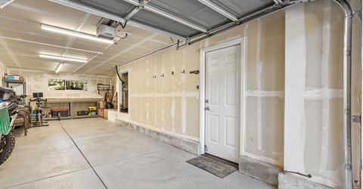
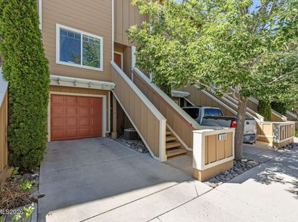
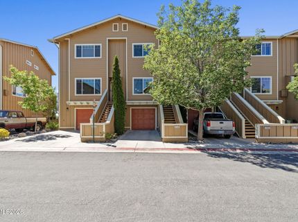
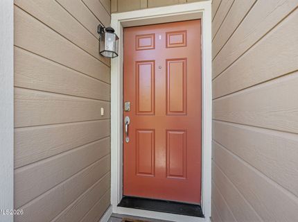
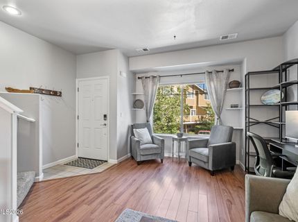
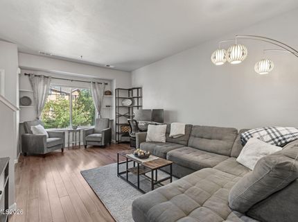
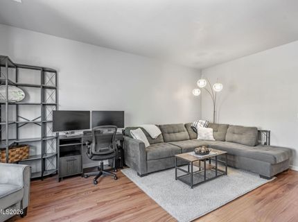
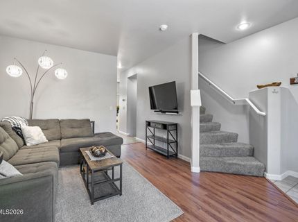
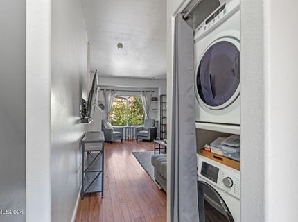
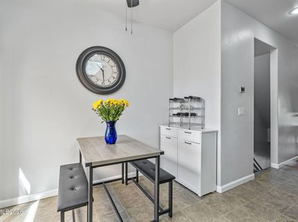
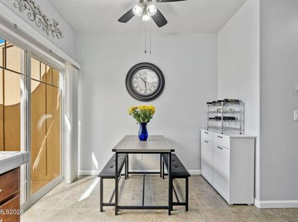
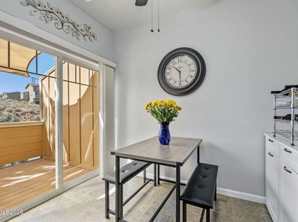
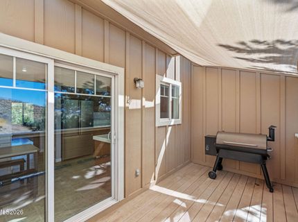
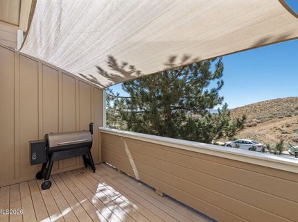
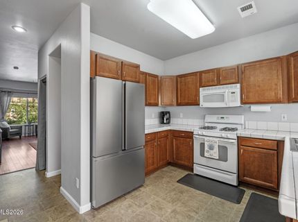
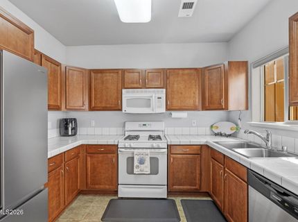
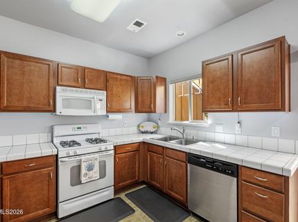
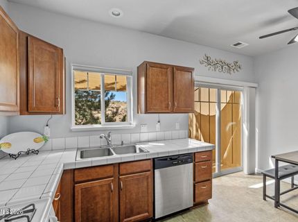
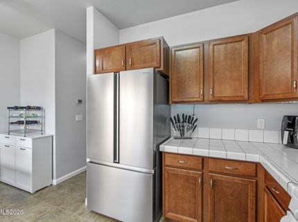
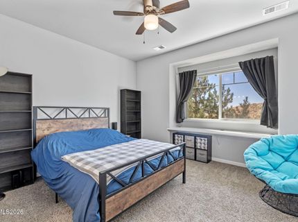
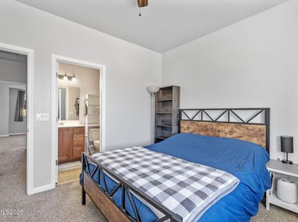
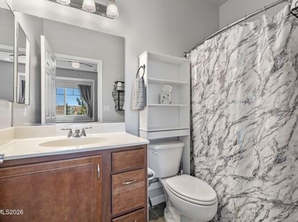
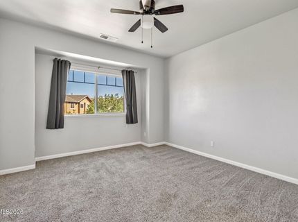
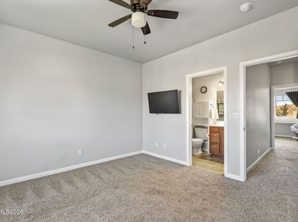
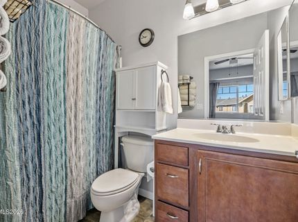
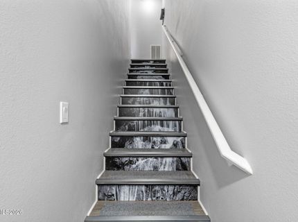
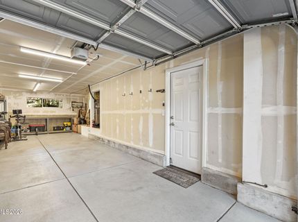
Turnkey ready condo features two primary bedrooms with ensuite bathrooms and ceiling fans in each room. Recently upgraded paint, stairwell flooring, newer kitchen appliances, undercabinet mounted LED lighting, deck awning, and newer stackable in unit washer and dryer are all included in sale. Bottom floor attached tandem garage includes epoxy flooring, newer soft closing opener, and existing work benches. Space on driveway for additional parking as well as easy access to guest and street parking. Direct mountain views from the deck, kitchen and second bedroom windows. Located close to UNR, TMCC, and several walking trails that lead straight to Rancho San Rafael Park. HOA covers all exterior of the structure. Unit has an assumable FHA loan at 2.625% interest rate.

Listed By / Presented By

Listed By

Agency Name: Keller Williams Group One Inc.
Agent Name: Kelly Wyatt
Agency Phone: 775-823-8787
Agent Phone: 775-771-6984

agent picture

Presented By

Agent Name: Timothy Johnson
Agent Phone: 530.545.2843
Agency Title: Chase International Real Estate

IDX logo

Property Details

Property Type: Residential - Townhouse
Cooling: Central Air
Garage: 1 car attached
Heating: Forced Air, Natural Gas
Lot Size: 0.02 Acres
Roof Type: Composition, Shingle, Pitched
Stories: 2.0
Taxes: $1,480
Year Built: 2005
MLS ID: 260009974

Feature Descriptions

Additional Rooms: None
Association Fee Includes: Maintenance Grounds, Maintenance Structure, Snow Removal, Common Area - Maintenance
City Limits: Yes
Construction Type: Site/Stick-Built
Cooling Y/N: Yes
Days on Site: 1
Dining: Ceiling Fan(s), Kitchen Combination
Exterior: Wood Siding
Flooring: Carpet, Laminate, Tile
Foundation: Slab
Heating Y/N: Yes
HOA Amenities: Parking
HOA Fee: $210/MonthlyAppliances:
HOA Y/N: Yes
Kitchen: Built-In Dishwasher, Built-In Microwave, Built-In Single Oven, Disposal, Pantry
Laundry Features: In Hall, Washer Hookup, Laundry Closet, Electric Dryer Hookup
Living Room: Separate/Formal Room
Lot Features: Level
Master Bedroom: Ceiling Fan(s), Additional Primary Bedroom, Tub/Shower Combination
OtherStructures: None
Parcel #: 003-740-23
Parking: Attached, Garage, Garage Door Opener, Tandem, Additional Parking, Garage Door Opener Controls
Patio/Porch: Deck, Covered, Uncovered, Other
Road Frontage: Public
Road Responsibility: Public Maintained Road
Security Features: Carbon Monoxide Detector(s), Smoke Detector(s), Keyless Entry
Sewer: Public Sewer
Special View Info: Mountain(s)
Sprinklers: None
SQFT Living: 1160
Utilities: Cable Available, Electricity Available, Electricity Connected, Natural Gas Available, Natural Gas Connected, Phone Available, Sewer Available, Sewer Connected, Water Available, Water Connected, Cellular Coverage, Internet Available, Water Meter Installed
Water: Public
Water Rights Y/N: No
Window Features: Blinds, Double Pane Windows, Vinyl Frames

Amenities

Ceiling Fan(s)
Pantry
Balcony
Rain Gutters

Schools

High School: McQueen
Middle School: Clayton
Elementary School: Elmcrest

Neighborhood Map

Driving Directions

Demographics

Estimate My Payments

  • Estimated Payment
    $1,003.23
  • Principal & Interest
    $777.95
  • Property Tax
    $123.33
  • Homeowner's Insurance
    $101.95
(Payments are an estimate and may vary by lender)

Mortgage Calculator

Change Payment Information

%
years/fixed
yearly
yearly (est.)
Contact Photo

We're Here to Help

Connect with our team of knowlegable local agents to guide your next move with style and grace.

Login to My Homefinder